OUR SPACES

More than two stages.

4 The One Studio is a 2,500 sq ft full-service production studio in North Houston designed for creators, brands, agencies, and production teams. From our two professional production stages to our client lounge, makeup and dressing areas, control room, and additional creative spaces, everything you need for your production is under one roof.

Soundstage One
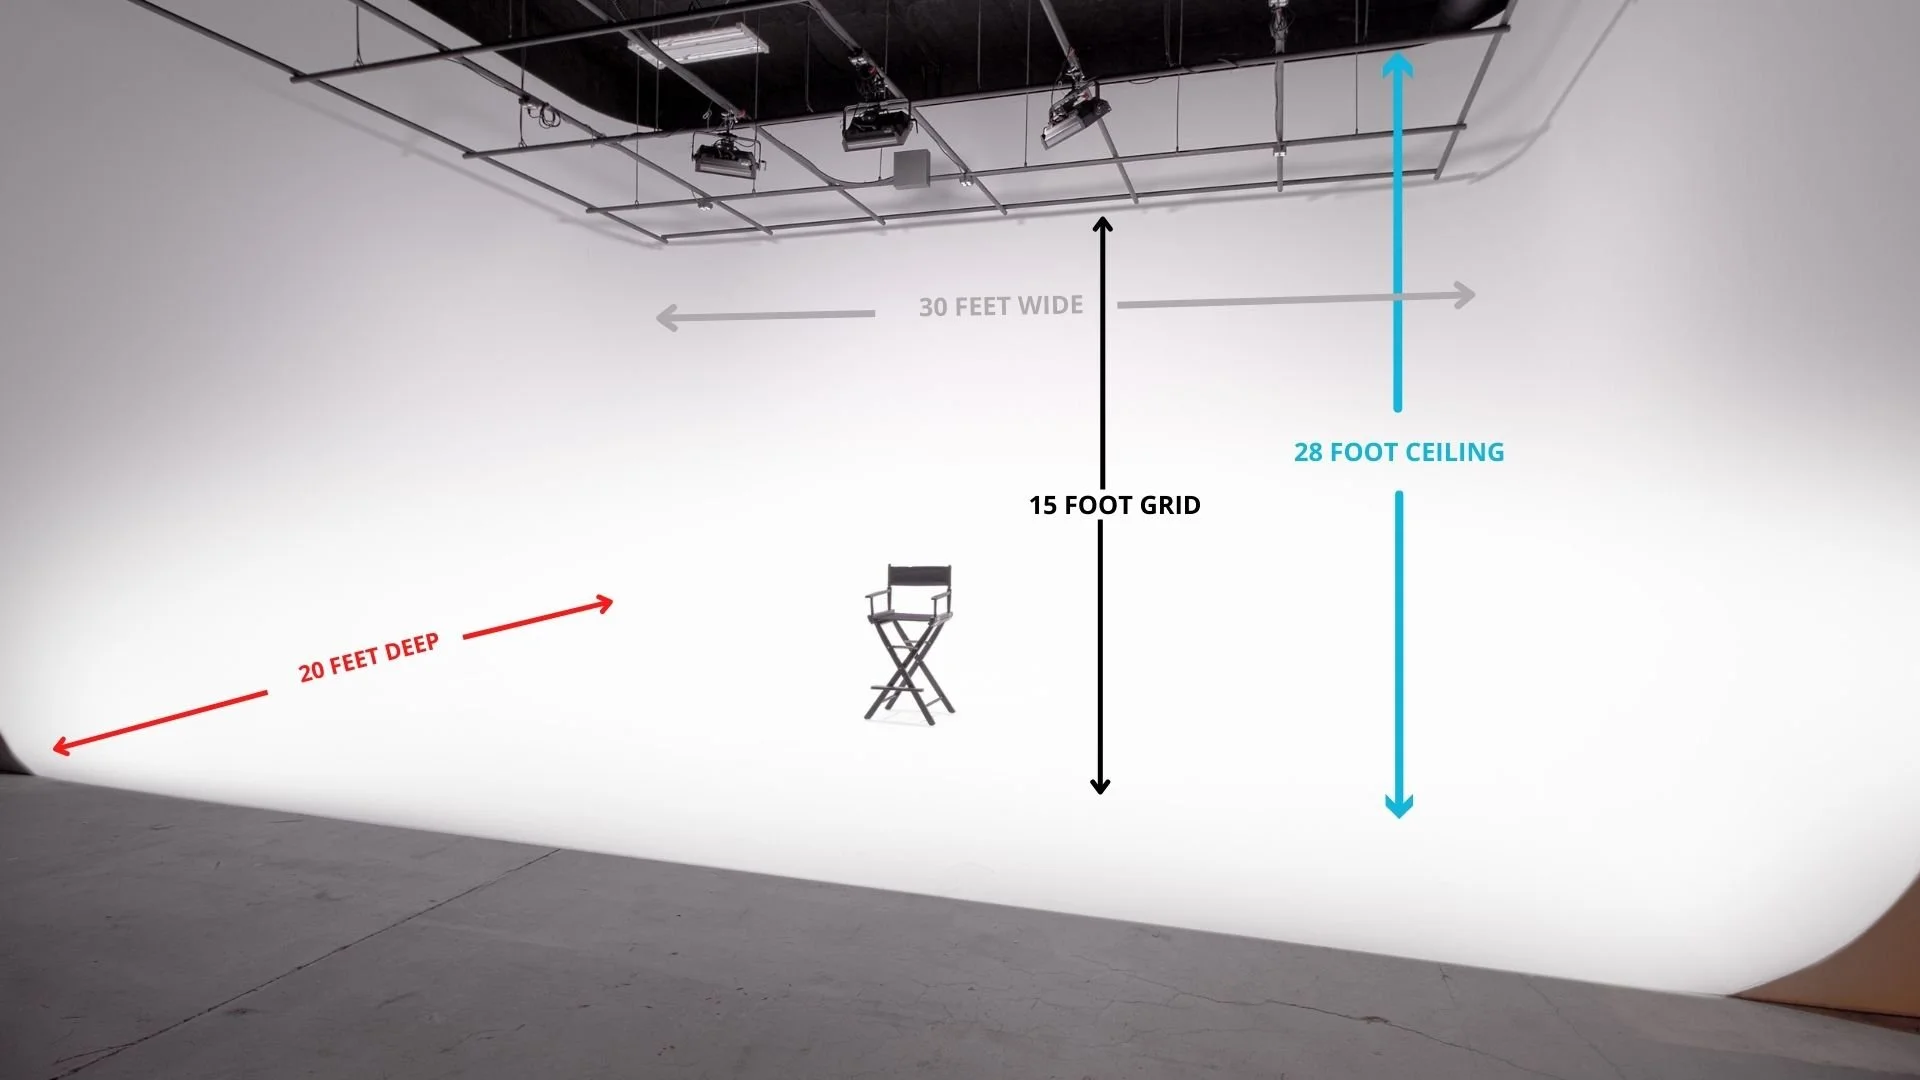
A studio wall with labeled measurements: 30 feet wide, 28-foot ceiling, 15-foot grid height, and 20 feet deep. There is a director's chair and a ceiling grid with mounted lights.

1,200 SQ FT • 3-Wall White Cyc • Pre-lit

Houston Cyclorama Soundstage

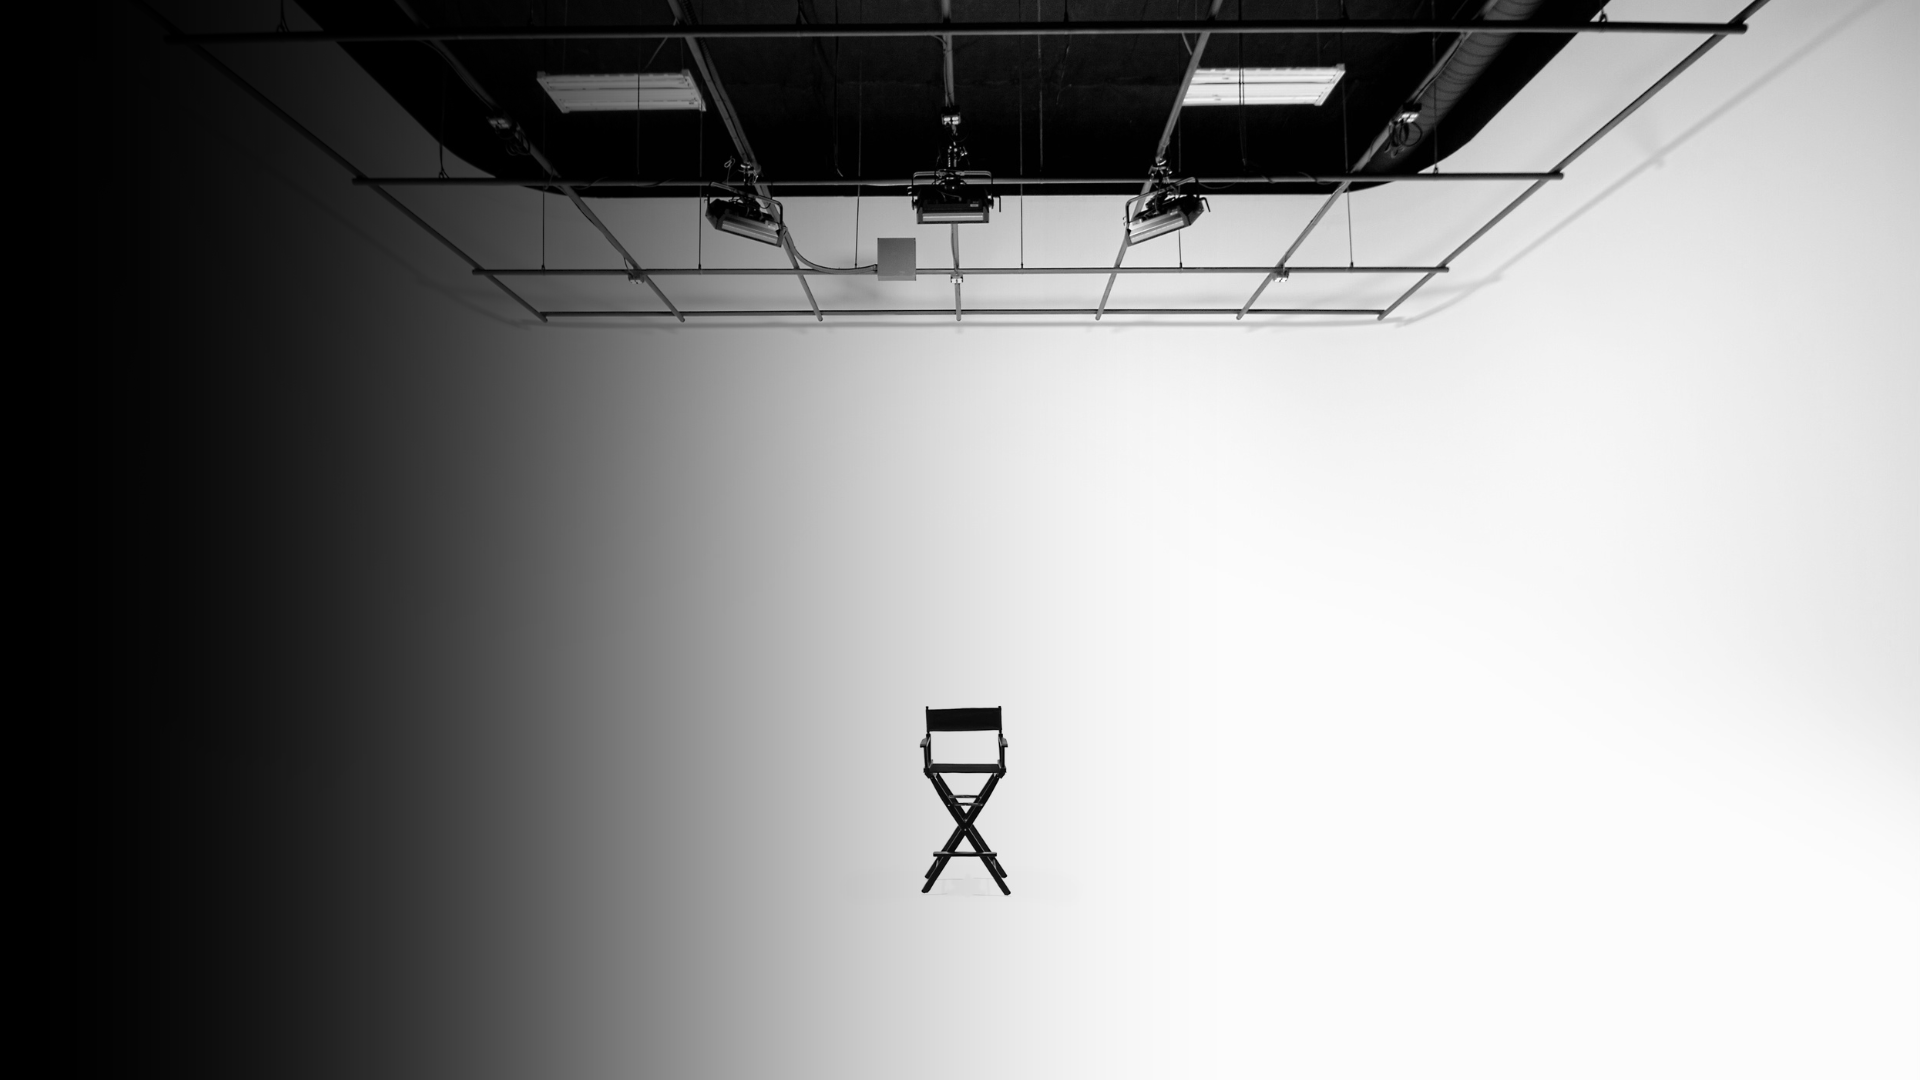
Our largest production stage features a three-wall white cyclorama and is designed for commercial photography, video production, vehicles, music videos, custom sets, workshops, events, and productions that need room to move.

Soundstage Two

Empty photography studio with white curved wall, black ceiling with lighting fixtures, and measurements marked for width, height, grid, and depth.

428 SQ FT • Sound-treated • Pre-lit

Photography, Video & Podcasts

A flexible, sound-treated production stage for photography, podcasts, interviews, branded content, social media, and smaller video productions.
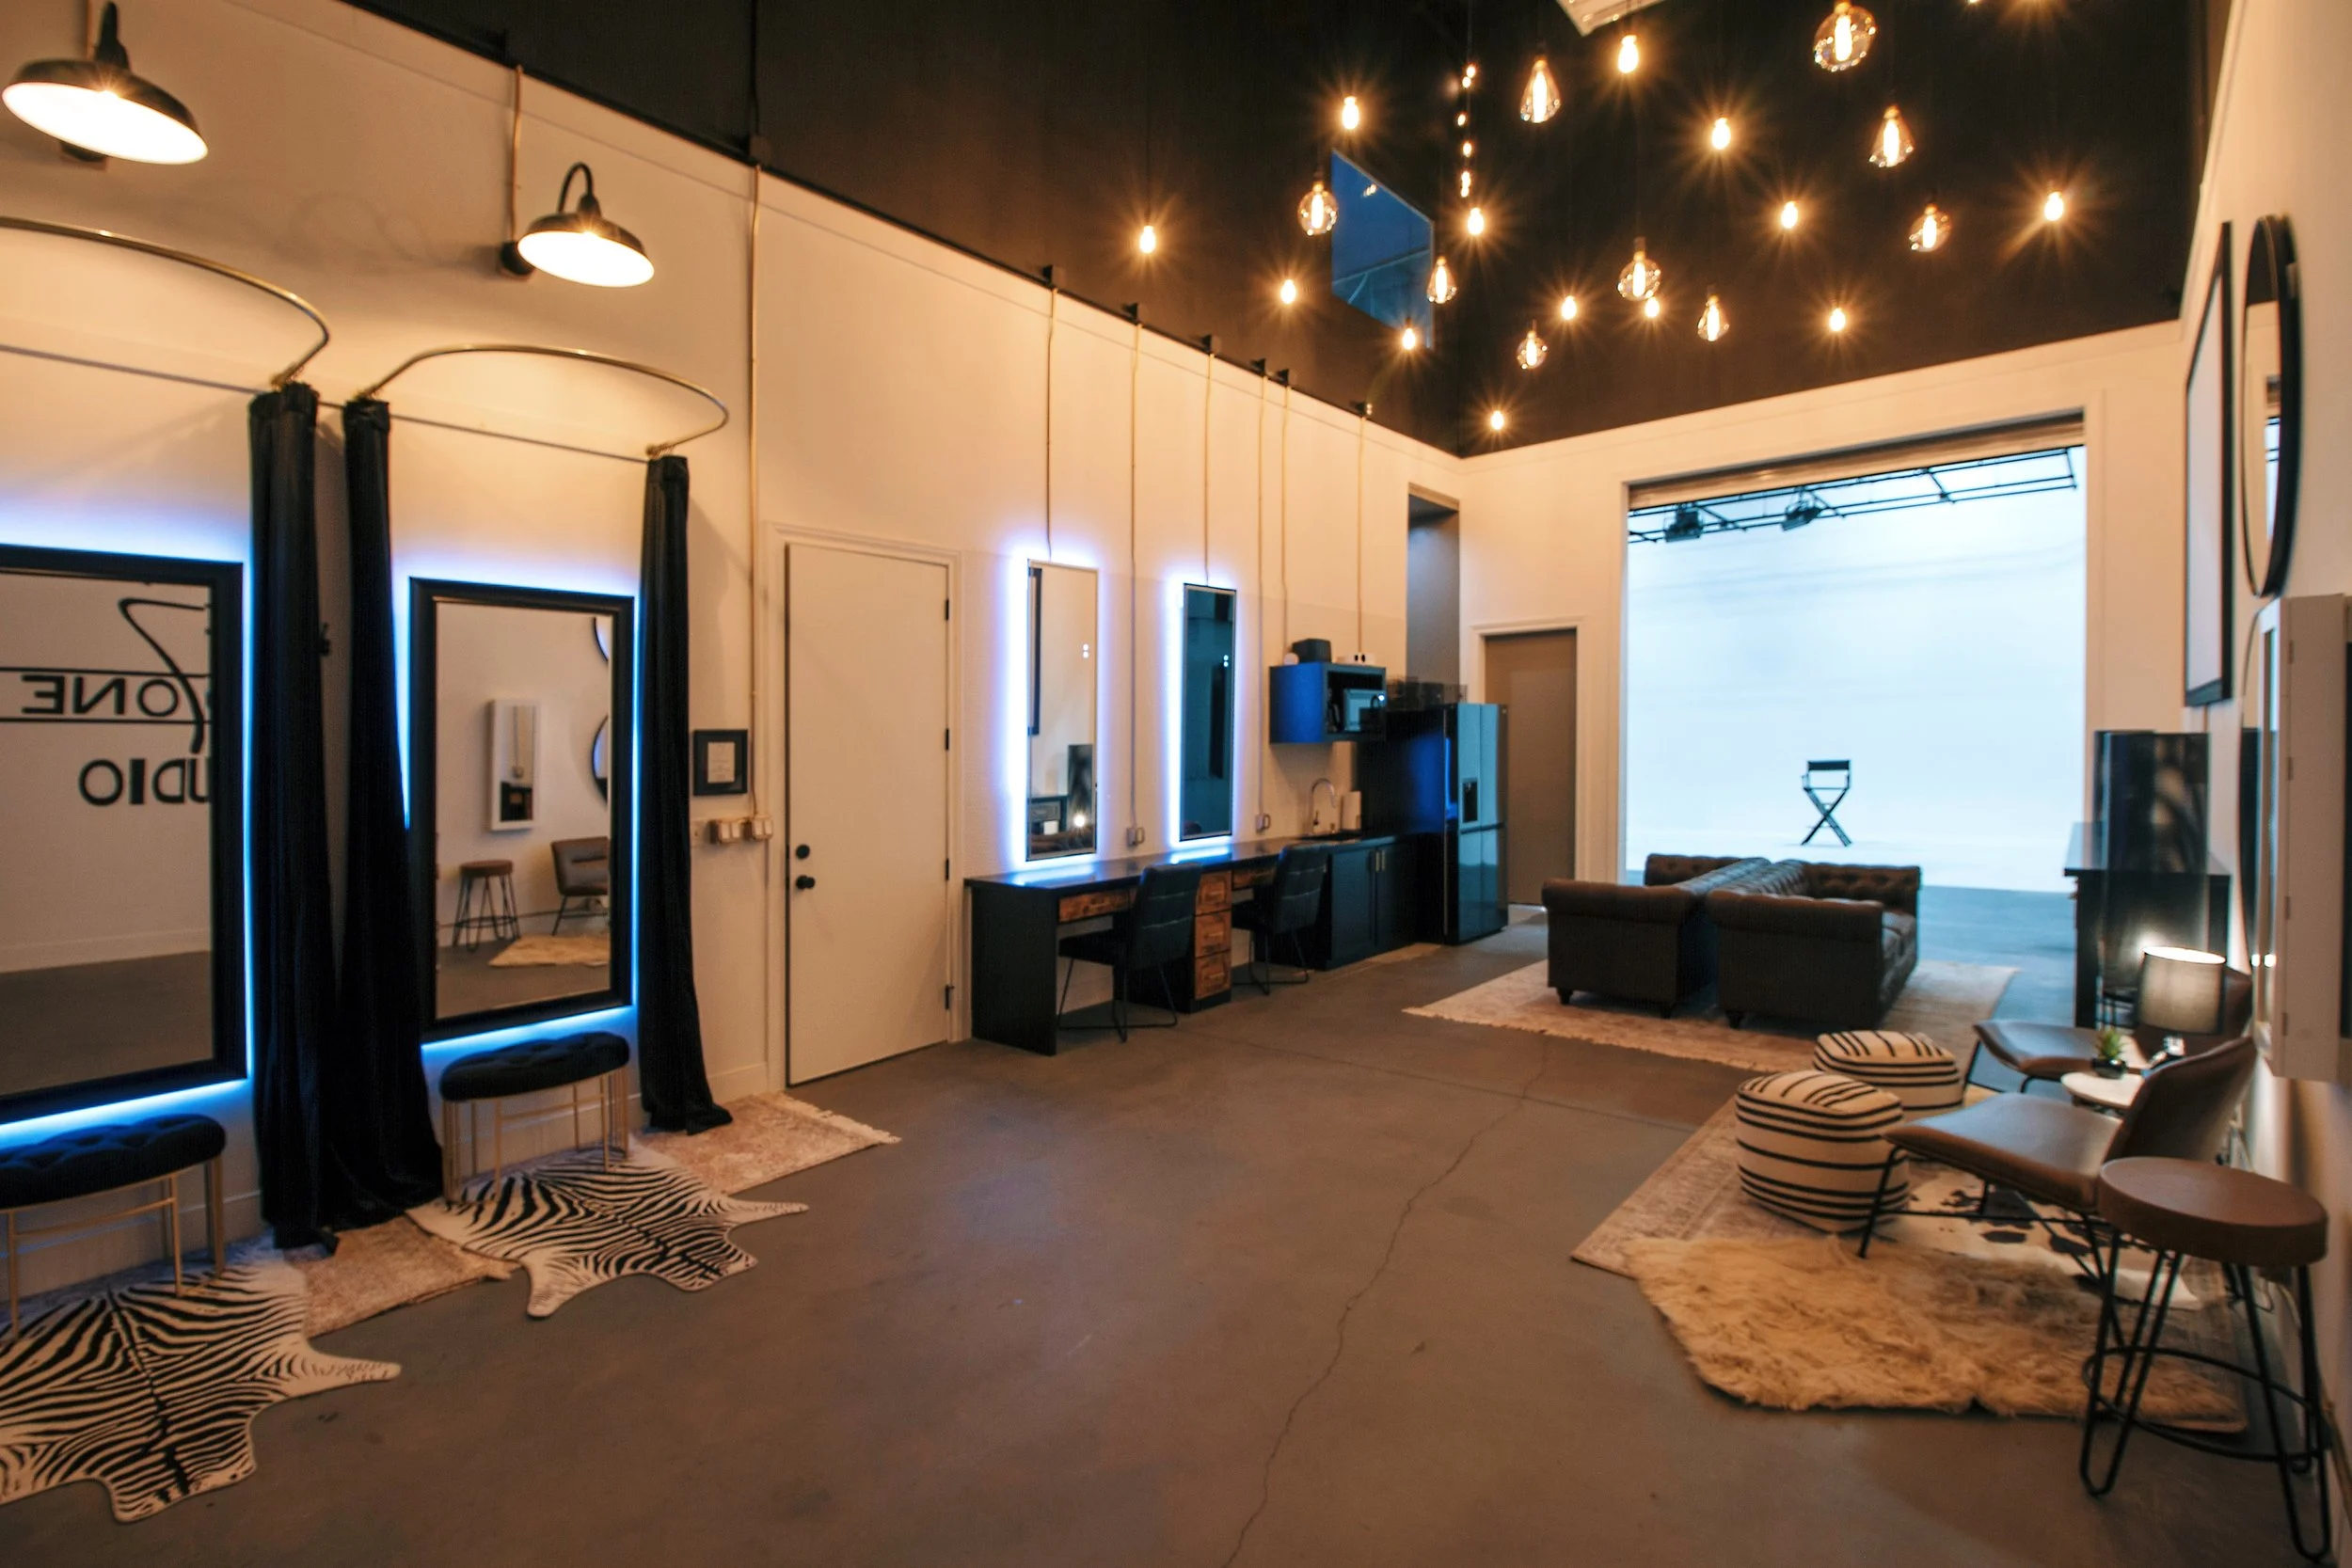
Interior of a modern living space with hanging Edison-style light bulbs, a large window, a couch, zebra-print rugs, and seating area.

Producer’s Lounge + Makeup Stations

A comfortable, modern space for clients, talent and crews to relax, prep and create.

Interior of a photography or studio space with black curtains, mirrors, and lighting fixtures, featuring a black and white zebra print rug and a vacuum cleaner on the floor.

Dressing Rooms

Spacious, private dressing rooms designed for comfort and convenience.

A studio control room with a large computer monitor displaying a video production editing interface, surrounded by various audio and video equipment, with a white wall in the background.

Control Room

Monitor your shoot, record your podcast, and keep your production running smoothly.

A modern kitchenette area in a cafe or office with a black countertop, black and wooden cabinetry, a small sink, a microwave, a refrigerator, and a coffee maker. There are two black chairs and a mirror with backlit LED lights mounted on textured white walls. A small framed certificate or menu is on the counter, and a window in the background displays an 'On Air' sign.

Fully equipped kitchenette, complete with sink, microwave, and fridge for your team and talent.

Kitchenette
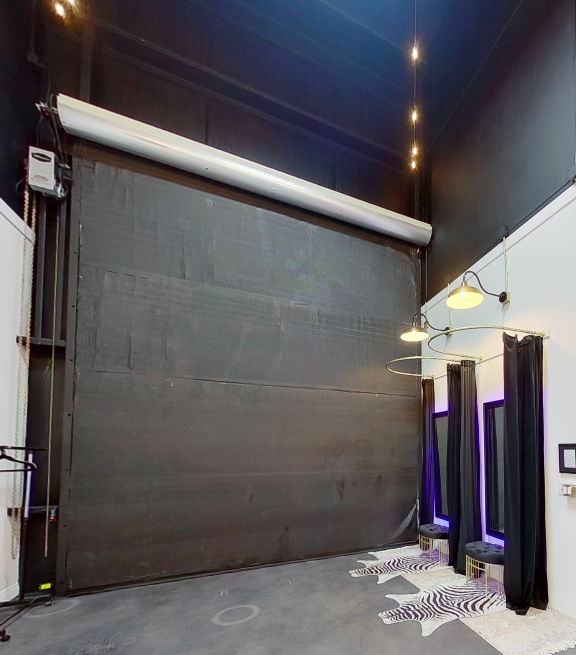
Interior of a photo studio or gallery space with black walls, curtains, and zebra print rugs, illuminated by modern and industrial lighting fixtures.

Drive-in access and free on-site parking. Easy load-in, direct access and ample on-site parking for a seamless production experience.

Load-in + Parking

A space for every part of your vision.

THE FULL STUDIO
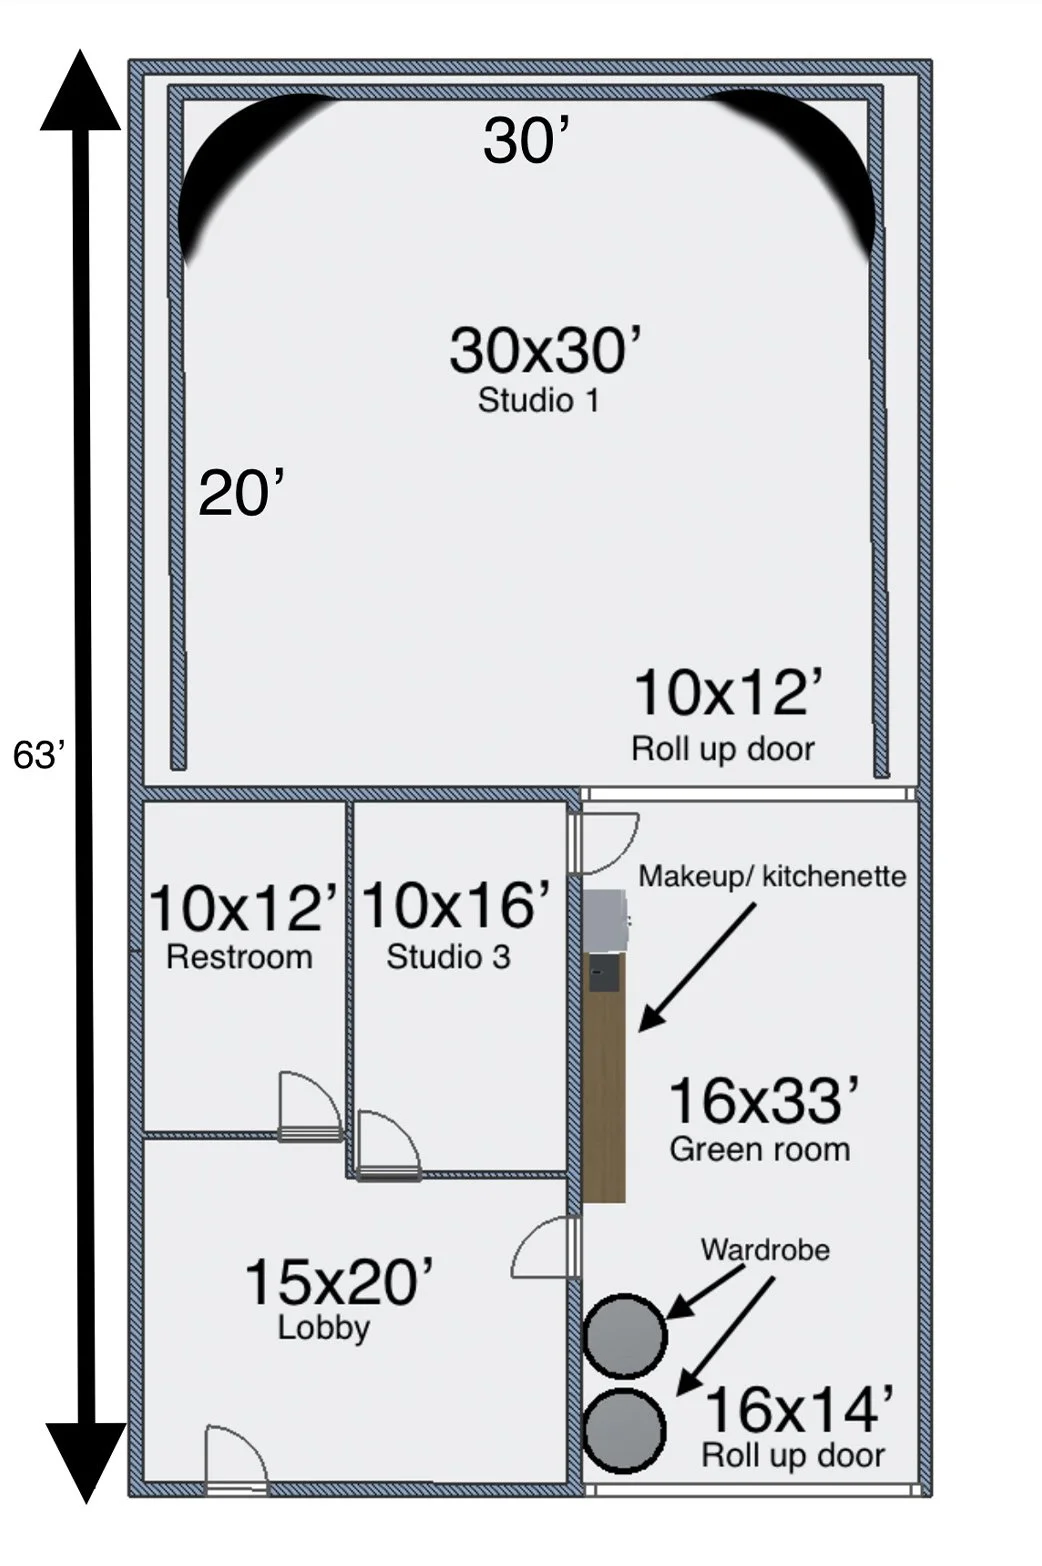
Floor plan of a photography studio with a 30 by 30-foot main studio space, a green room, a makeup/kitchenette area, a lobby, two restroom spaces, and three smaller studios, with illustrations of doors and measurements for each area.

Explore how it all connects. From production stages to support spaces, our studio is designed to give you everything you need under one roof.

Floor plan layout of the first floor with stairs leading up, a closet, a bathroom, a bedroom labeled 'Bedroom', and a kitchen area with a door leading outside.

Downstairs

Upstairs

More than a space.
It’s a complete production environment.

WHAT’S INCLUDED

Black background with white concentric semi-circles resembling a stylized Wi-Fi signal icon.
Black and white graphic showing a hand holding a cigarette with smoke coming out.

HIGH-SPEED WIFI

Black background with a white outline of a light bulb that contains a skull inside.

SOUND TREATED

Outline of a grill with smoke coming out of it, drawn in white on a black background.

PROFESSIONAL
LIGHTING GRID

PRODUCER’S LOUNGE

Black background with a white number 2 in the center and a white question mark below it
Outline drawing of a steaming cup of coffee or tea.

KITCHENETTE & RESTROOM

MAKEUP STATIONS & DRESSING ROOMS

Silhouette of a car on a dark background.

LOAD-IN ACCESS & FREE PARKING

READY TO SEE IT FOR YOURSELF?

See it in person.

Book a free tour and experience the space, ask questions, and find the perfect setup for your next project.